

Listing Courtesy of: SASKATCHEWAN / Listed By: Dawn Foord, Coldwell Banker Signature
Rural Address Corman Park Rm No 344, SK S7K 3J9
Active (4 Days)
$2,130,907 (USD)
Description
MLS®:
SK052375
SK052375
Taxes
$14,550(2026)
$14,550(2026)
Lot Size
17.97 acres
17.97 acres
Type
Single-Family Home
Single-Family Home
Building Name
Cao Acreage
Cao Acreage
Year Built
1997
1997
Style
Two Story
Two Story
County
Corman Park No. 344
Corman Park No. 344
Listed By
Dawn Foord, Coldwell Banker Signature
Source
SASKATCHEWAN
Last checked Nov 7 2026 at 1:29 AM GMT-0600
SASKATCHEWAN
Last checked Nov 7 2026 at 1:29 AM GMT-0600
Bathroom Details
Interior Features
- Windows: Window Treatments
- Washer
- Stove
- Refrigerator
- Gas Water Heater
- Dryer
- Dishwasher
- Window Treatments
- Humidifier
- Kitchen Exhaust Fan
- Water Softener
- Central Vacuum Rough-In
- Air Filtration
- Built-In Oven
- Elevator
- Water Purifier
- Sauna
Lot Information
- Waterfront
- Trees
- Garden
- Front Yard
- Back Yard
- Irregular Lot
- Adjacent to Open Space
- Near Park
- Greenbelt
- Yard Lights
- Acreage
- Other
Property Features
- Foundation: Concrete Perimeter
Heating and Cooling
- Forced Air
- Natural Gas
- Radiant Floor
Basement Information
- Full
- Sump Pump
- Finished
- Walk-Out Access
Pool Information
- Indoor
Exterior Features
- Roof: Metal
Utility Information
- Utilities: Electricity Connected
- Sewer: Septic Tank
Parking
- Parking Pad
- Two Car Garage
- Heated Garage
- Garage Door Opener
- Driveway
- Detached
- Attached
- Three Car Garage
- One Car Garage
- Rv Access/Parking
- Asphalt
- Paved
Stories
- 2
Living Area
- 6,475 sqft
Location
Disclaimer: Copyright 2026 Saskatchewan Realtors Association. All rights reserved. This information is deemed reliable, but not guaranteed. The information being provided is for consumers’ personal, non-commercial use and may not be used for any purpose other than to identify prospective properties consumers may be interested in purchasing. Data last updated 11/6/26 17:29

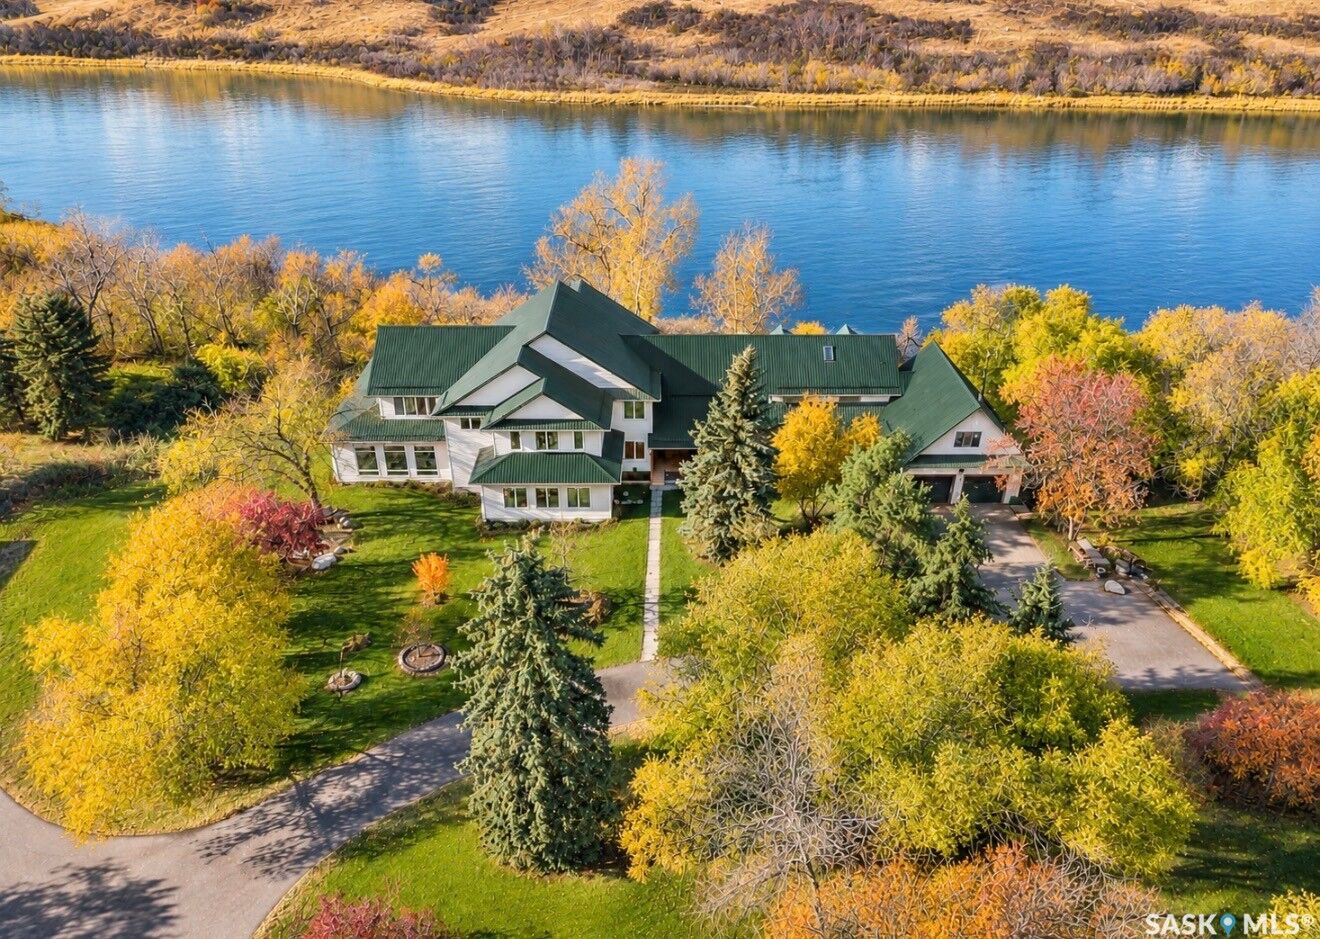
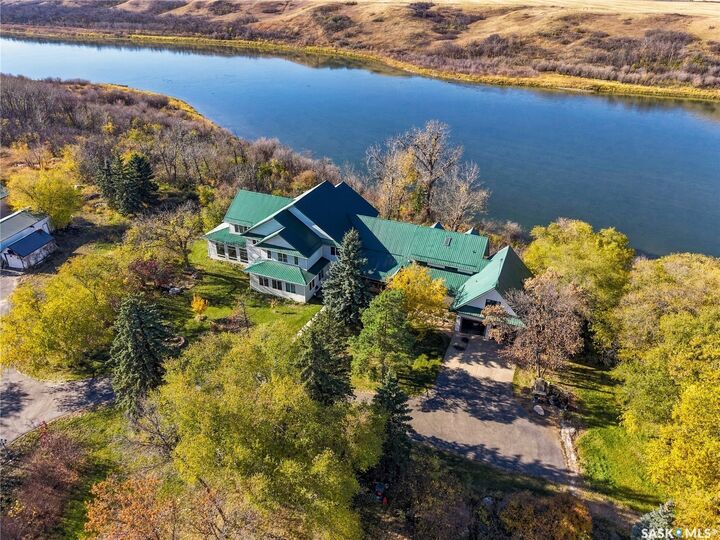
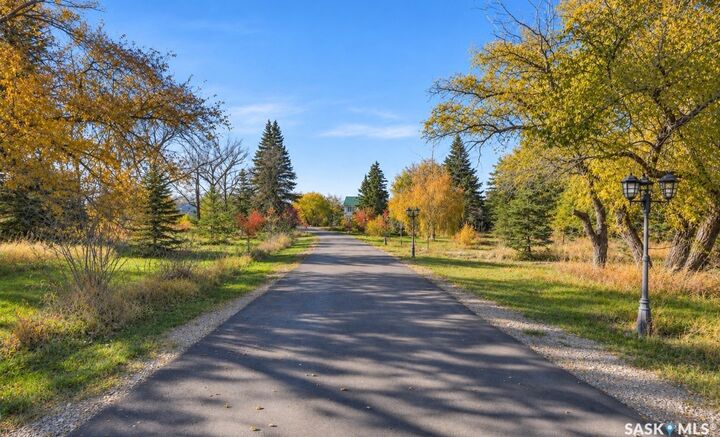
Beyond the automated iron gates, a winding asphalt drive framed by mature trees leads to the home. Original exposed beams complement extensive modernization and a substantial 2020 addition. The expansive main floor overlooks the river, with a stately great room, dining area, sitting room, kitchen and a window-lined family (media) room. Also featured on main flr is 2 bathrooms/ laundry, sunroom, and mudroom access to the double attached garage; PLUS an incredible resort-style indoor pool including a sauna room, bathroom and dedicated mechanical room with professional-grade dehumidification.
Upstairs, 5 very generous bedroom suites each offer a walk-in closet, private ensuite bath and large windows. The fully developed walkout level features a river-facing family room lined with large windows, and a games room, an expansive theatre room, bedroom suite with ensuite, additional bathroom and 2 utility rooms.
An ELEVATOR SERVICES ALL 3 LEVELS.
The sprawling grounds feature mature trees, extensive asphalt paving, a large heated shop and 2 additional garages. The property is located at the end of the access road, for exceptional privacy and no through traffic. Currently a cherished family home, the estate may also offer potential for hospitality, care accommodations or other uses, subject to approvals. A rare combination of riverfront acreage, substantial living space and exceptional infrastructure, minutes off Mcormond Dr.