

Inscription par: SASKATCHEWAN / Listed By: Dawn Foord, Coldwell Banker Signature
212 Greenbryre Lane Corman Park Rm No 344, SK S7V 0J4
En vigueur (3 Jours)
1 420 581 $ (USD)
Description
MLS®:
SK052604
SK052604
Les impôts
$11,318(2026)
$11,318(2026)
Surface Terrain
0.61 acres
0.61 acres
Catégorie
Condo
Condo
Année de Construction
2018
2018
Style
Two Story
Two Story
Ville
Corman Park No. 344
Corman Park No. 344
Communauté
Greenbryre Country Estates (Corman Park Rm No. 344)
Greenbryre Country Estates (Corman Park Rm No. 344)
Listed By
Dawn Foord, Coldwell Banker Signature
Source
SASKATCHEWAN
Dernière vérification Nov 7 2026 à 1:29 AM GMT-0600
SASKATCHEWAN
Dernière vérification Nov 7 2026 à 1:29 AM GMT-0600
Détails sur les salles de bains
Caractéristiques Intérieures
- Windows: Window Treatments
- Washer
- Stove
- Refrigerator
- Gas Water Heater
- Dryer
- Dishwasher
- Window Treatments
- Kitchen Exhaust Fan
- Wet Bar
- Built-In Oven
- Wired for Sound
- Sound System
Quartier
- Greenbryre Country Estates (Corman Park Rm No. 344)
Informations sur le lot
- Trees
- Front Yard
- Back Yard
- Adjacent to Open Space
Caractéristiques de la propriété
- Cheminée: Gas
- Cheminée: 2
- Foundation: Concrete Perimeter
Chauffage et refroidissement
- Forced Air
- Natural Gas
- Hot Water
- Radiant Floor
- Central Air
Informations sur les sous-sols
- Full
- Sump Pump
- Finished
- Walk-Out Access
Informations sur le condo
- Frais: $159
Caractéristiques extérieures
- Toit: Asphalt
- Toit: Shingle
Stationnement
- Parking Space(s)
- Heated Garage
- Garage Door Opener
- Driveway
- Concrete
- Attached
- Four Car Garage
Étages
- 2
Surface Habitable
- 3,276 pi. ca.
Lieu
Disclaimer: Copyright 2026 Saskatchewan Realtors Association. All rights reserved. This information is deemed reliable, but not guaranteed. The information being provided is for consumers’ personal, non-commercial use and may not be used for any purpose other than to identify prospective properties consumers may be interested in purchasing. Data last updated 11/6/26 17:29

A vaulted foyer welcomes you into a spacious, open-concept main floor. The impressive great room features a stone 5’ linear fireplace, coffered ceilings, and floor-to-ceiling windows. An oversized dining area with vaulted ceilings connects to the spectacular chef’s kitchen. The kitchen is a true focal point- an abundance of custom cabinetry surrounding an oversized island with extensive storage. Granite countertops, heated floors, stainless steel JennAir appliances, wine refrigeration, wall oven, stainless 5 burner gas range and full size fridge/freezer make this space as functional as it is beautiful. A walk-through butler’s pantry connects to a mudroom and powder room, plus a large den with a full height window completes the main.
An open-tread maple staircase leads to the 2nd flr, where an open loft overlooks both the main floor and foyer. 4 oversized bedrooms, including a primary suite featuring a two-sided fireplace, private balcony, walk-in closet, and lavish ensuite with a walk-in tiled shower room, freestanding tub, and dual sinks.
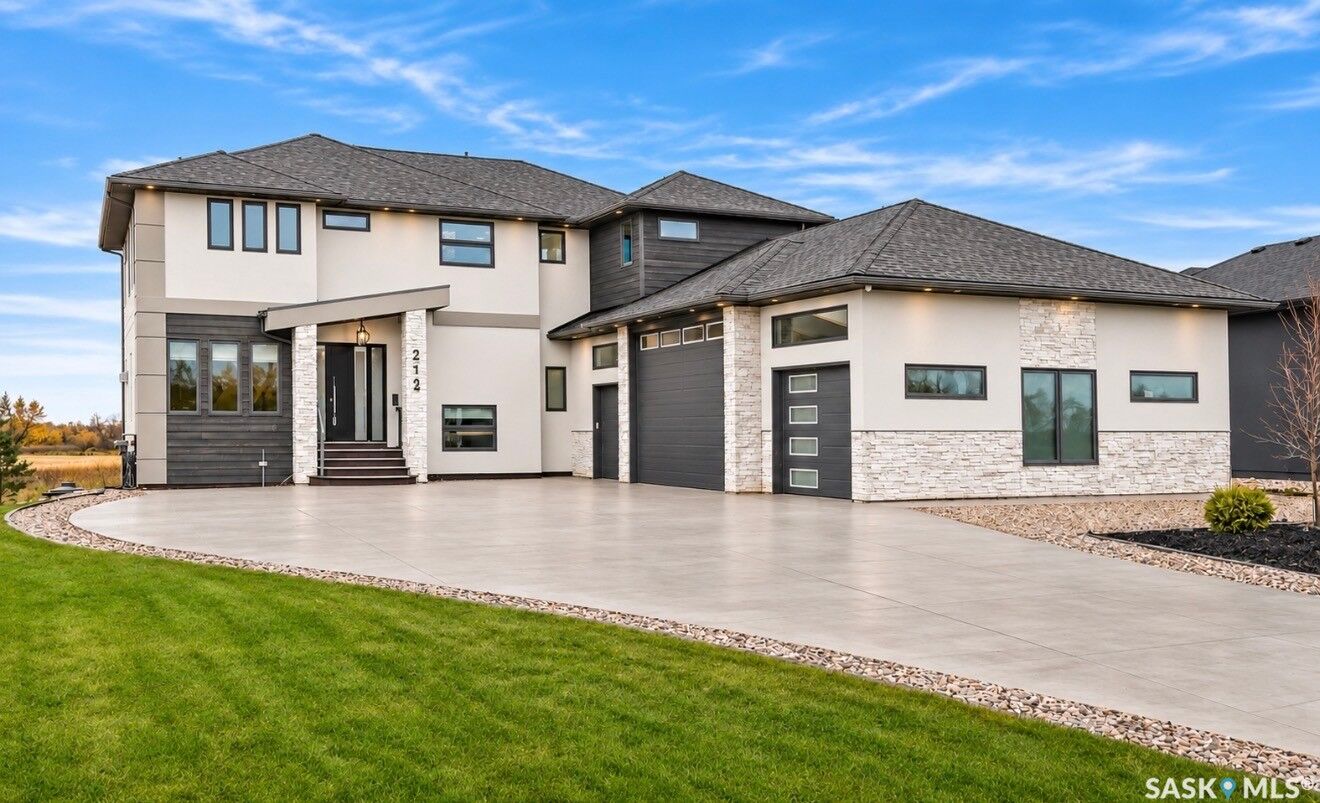
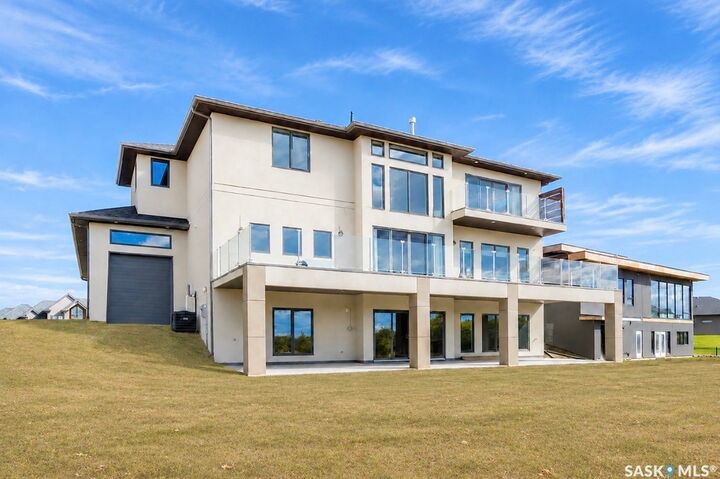
The fully dev walkout level offers even more living space. A family room with a wet bar provides plenty of room for media, entertaining, game tables, and lounging. Double doors lead to a flex room w/ a lrg window (or 6th bedr), plus a guest bedroom and bath w/ tiled shower. The dream 1450 sq’ 4-car heated garage has an additional 5th rear overhead door, epoxy flr & slat-wall.
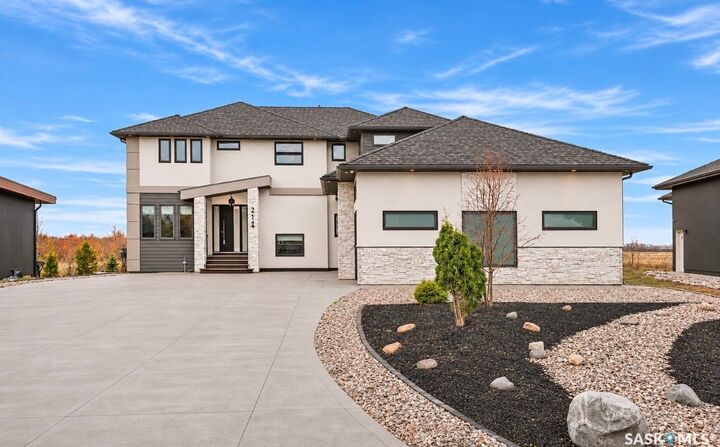
Upgrades incl luxury porcelain plank flooring throughout 3 levels, Control4 Home Automaton, 8’ solid core doors, in floor heat, full width upper deck with seamless railing, covered walkout-level concrete patio, central air, sound system, professional front landscaping, oversized .61 acre lot backing onto scenic open fields and sunsets.